 EN/ES
EN/ESCASA CÚCUTA F&J
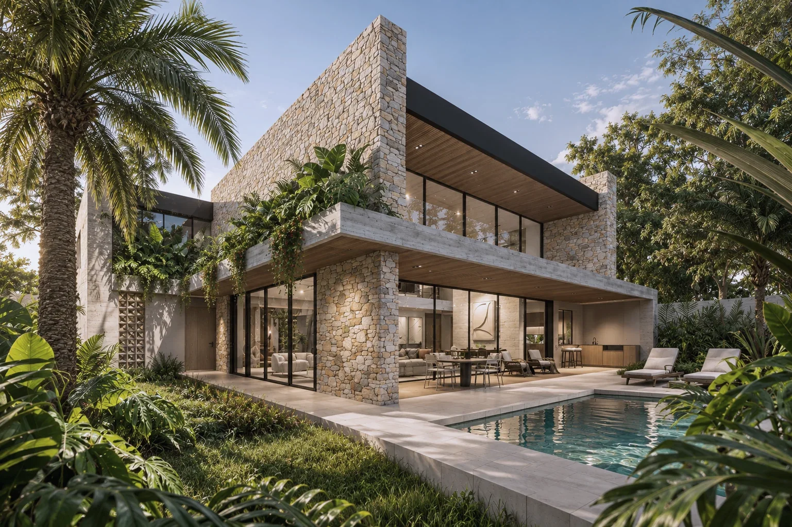
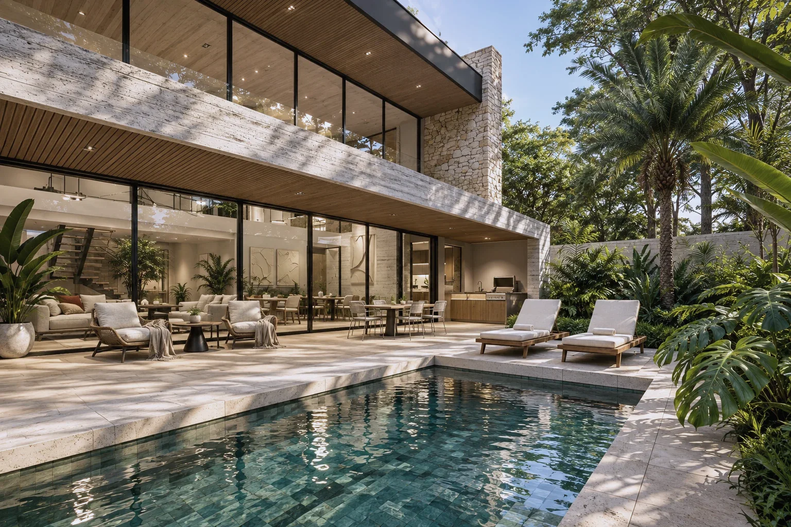
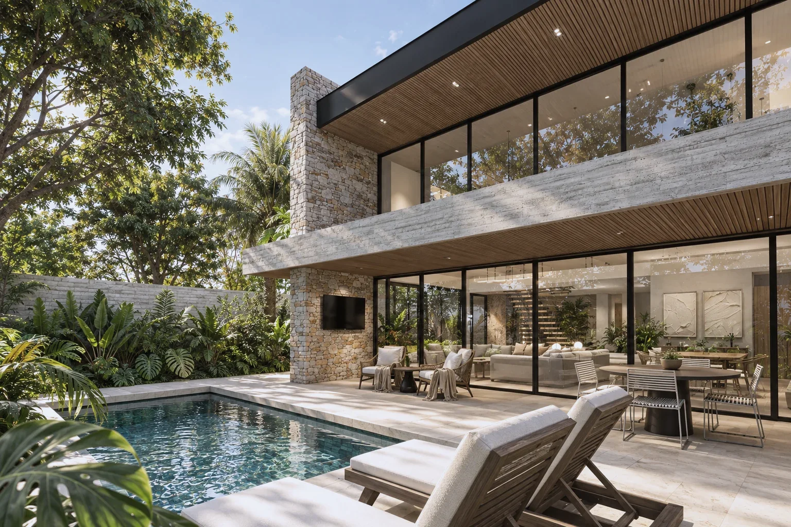
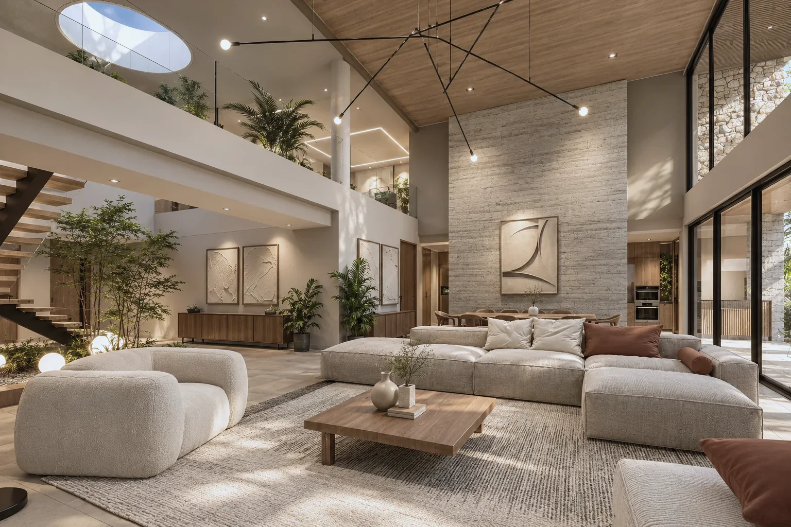
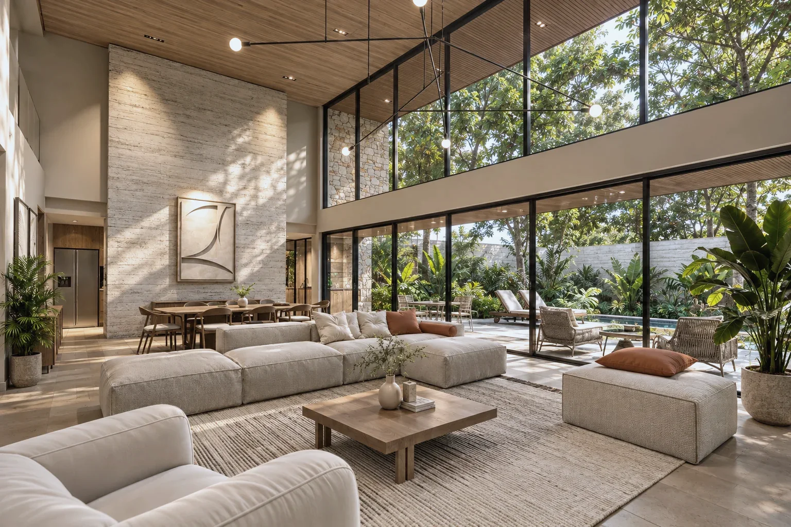
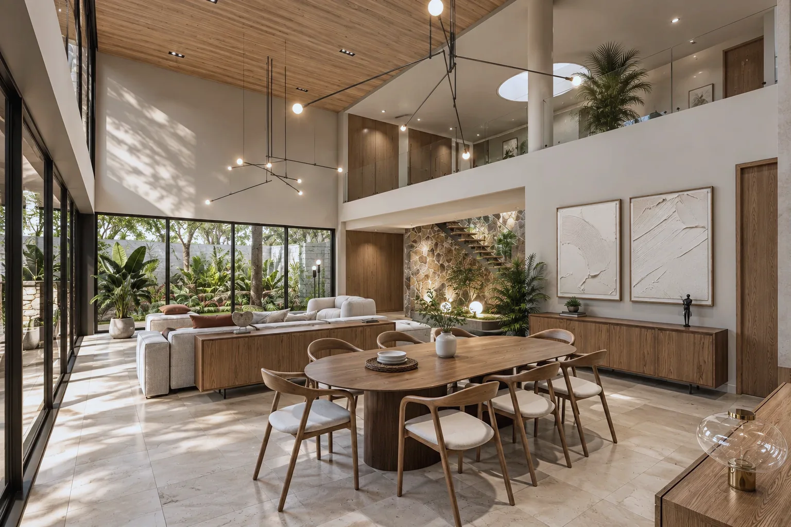
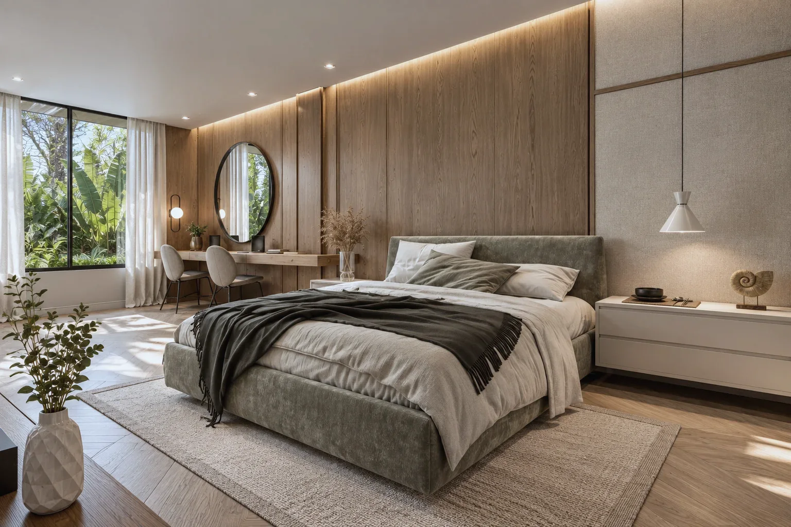
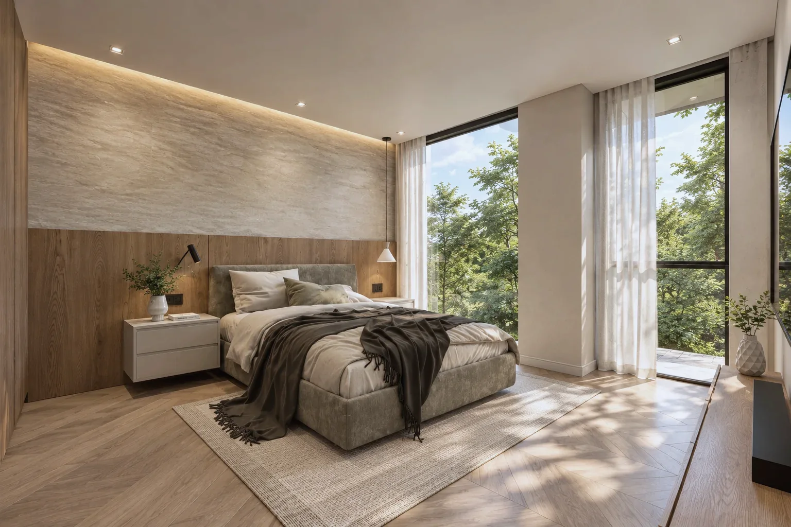
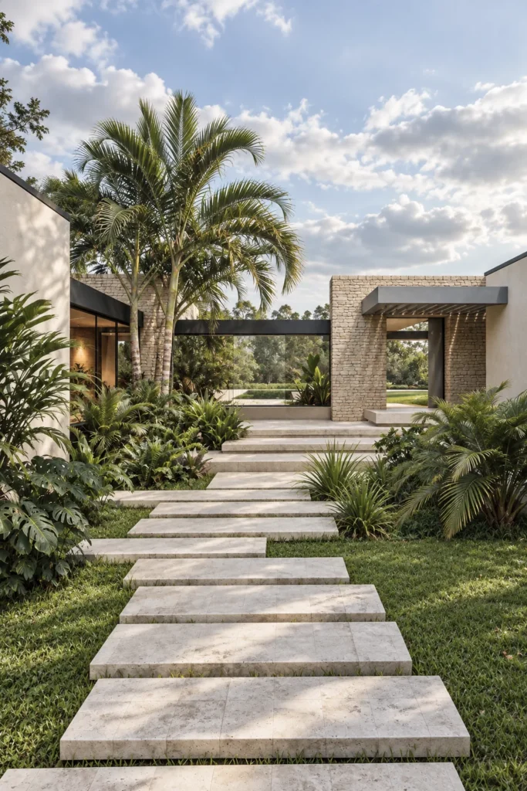
Casa Cúcuta F&J is a single-family home designed for the hot climate of Cúcuta. The project is organized in volumes clad in natural stone that frame large expanses of glass, protected by deep timber eaves that control the sun and cast shade over the terraces. Inside, the social area rises to a double-height space and opens completely to the garden and the pool, blurring the boundary between inside and outside. A palette of stone, natural wood and light tones, together with tropical vegetation integrated into the architecture, keeps the spaces cool, bright and in constant contact with nature.
Single-family home
Cúcuta, Norte de Santander