 EN/ES
EN/ESLA CAMPIÑA W&D
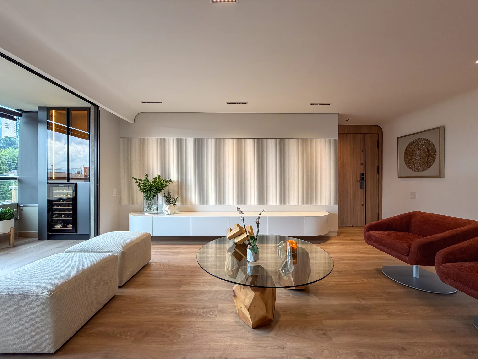
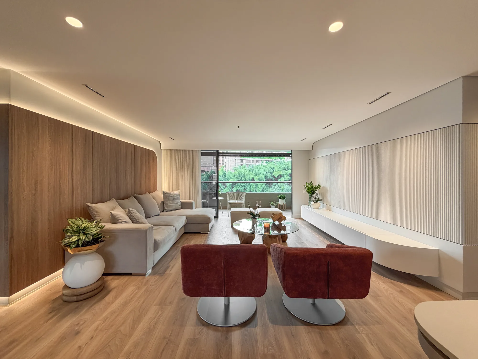
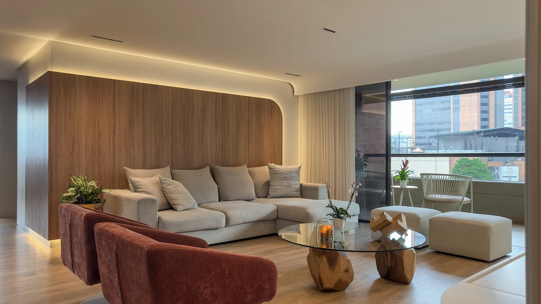
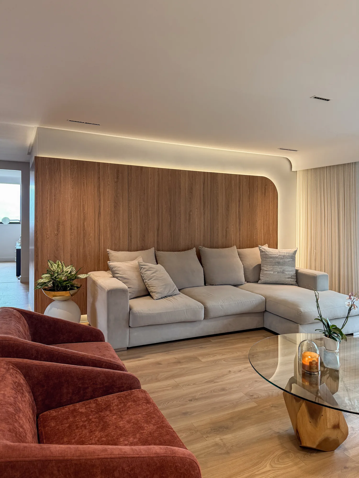
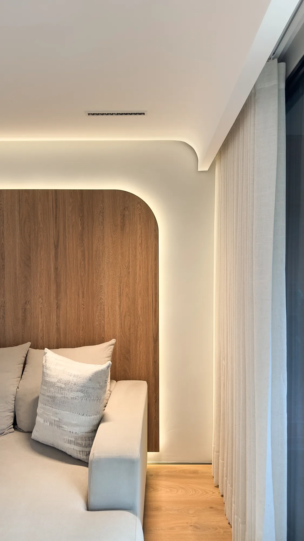
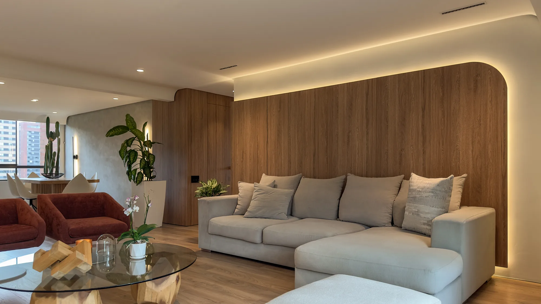
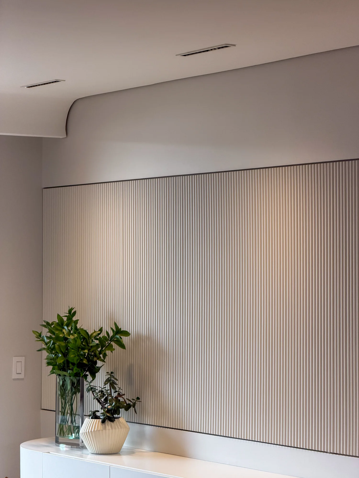
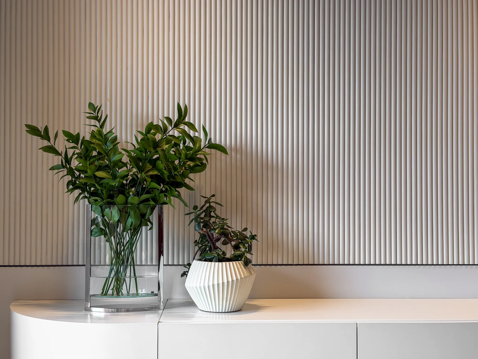
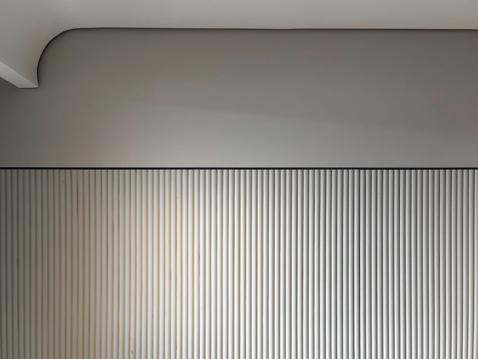
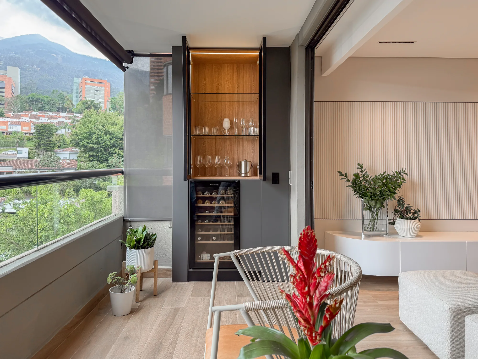
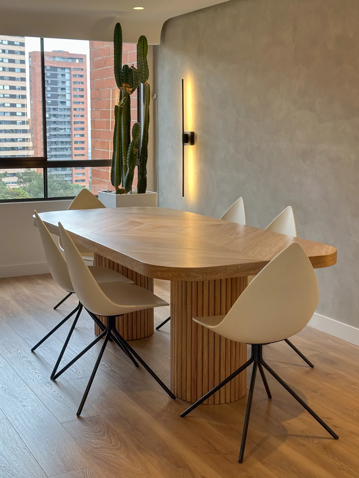
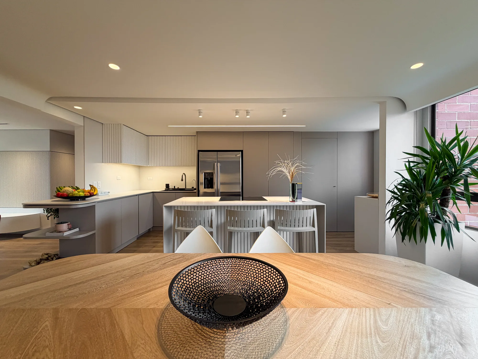
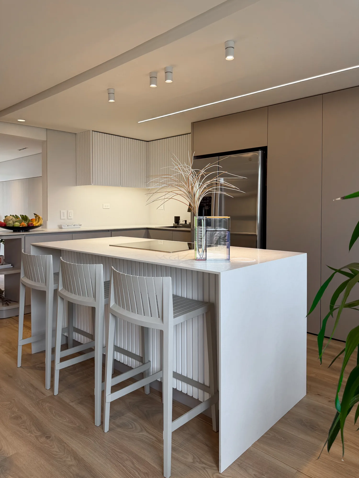
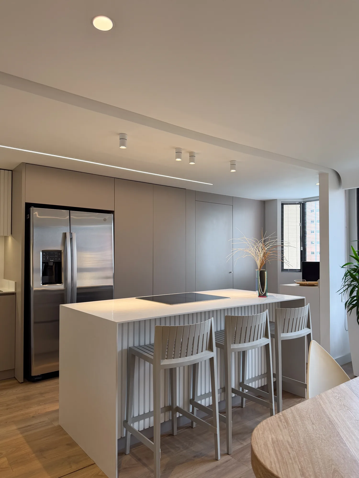
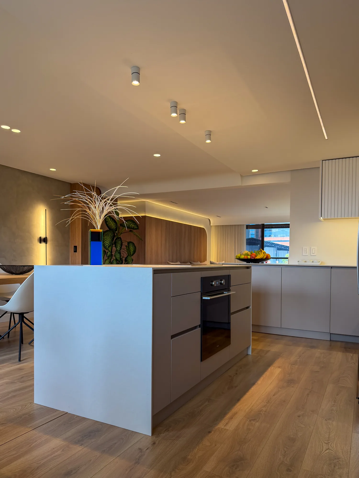
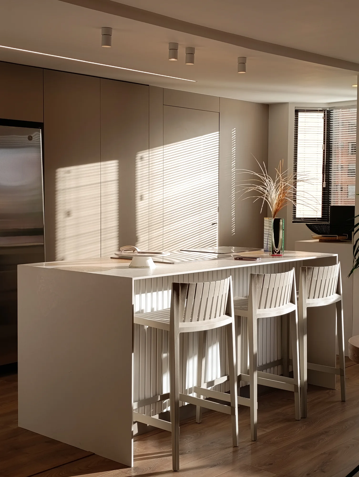
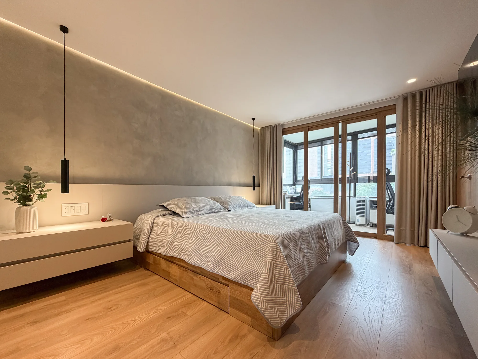
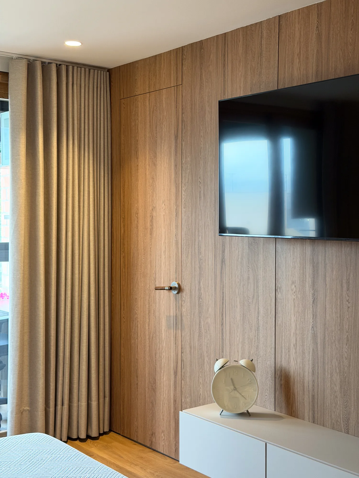
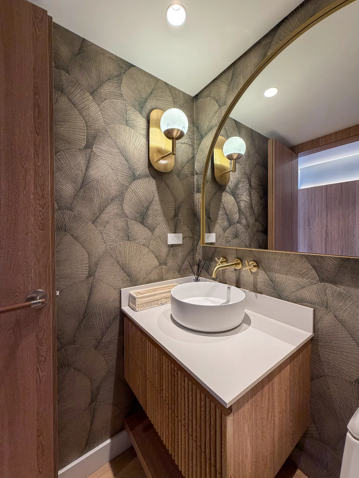
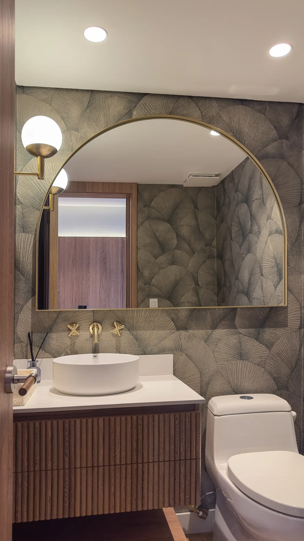
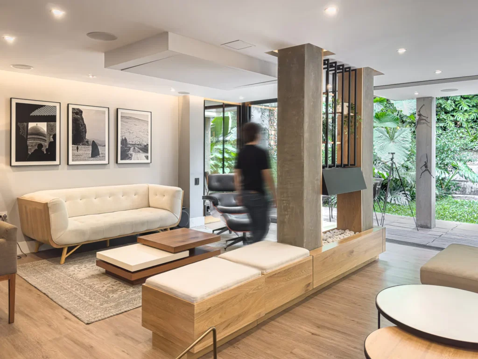
Located in the upper part of El Poblado, La Campiña is a 168 m² (approx. 1,810 sq ft) apartment with a good original layout, but one too compartmentalized for its owners’ lifestyle. The intervention opened the kitchen to the social area, bringing the living room, dining room and island together in a single continuous space designed for gathering. To give it the warmth of home they were looking for, we relied on the curved line as a guiding thread: it appears in the ceilings, in the edges of the joinery and in the custom-designed furniture, softening every junction. A palette of off-white tones and natural wood, enriched with fluted surfaces, mineral plaster and indirect lighting, provides a serene backdrop for selective accents of color.
168 m2
El Poblado, Medellín