 EN/ES
LA FLORIDA HOUSE DS
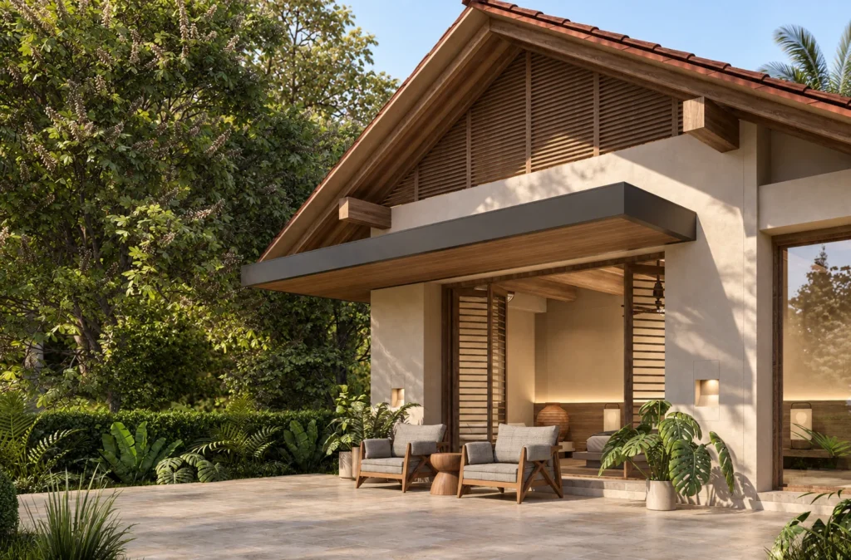
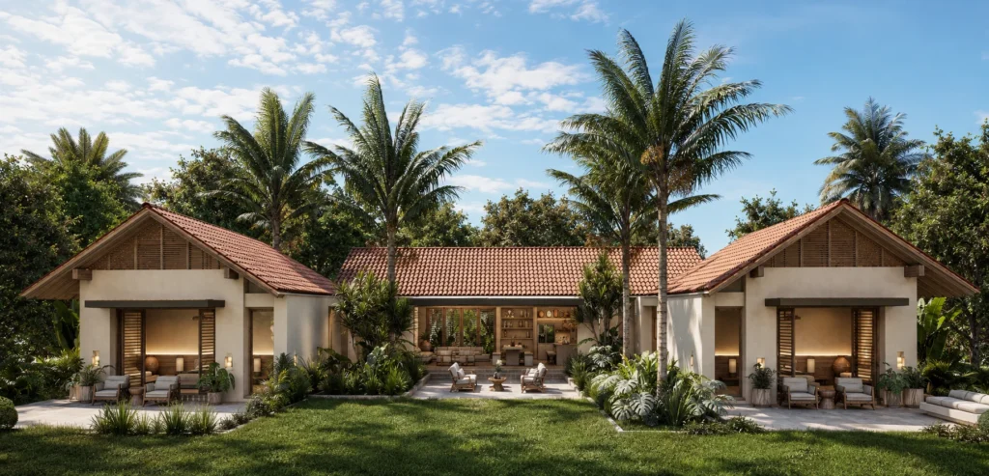
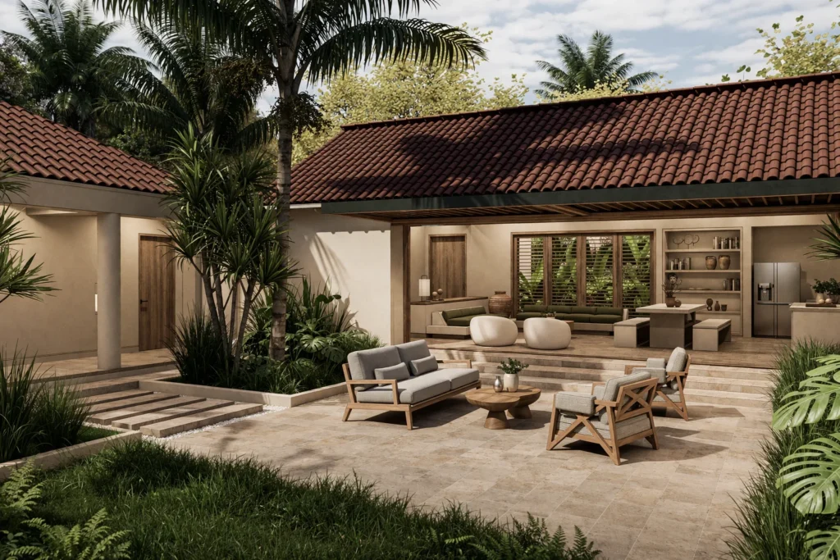
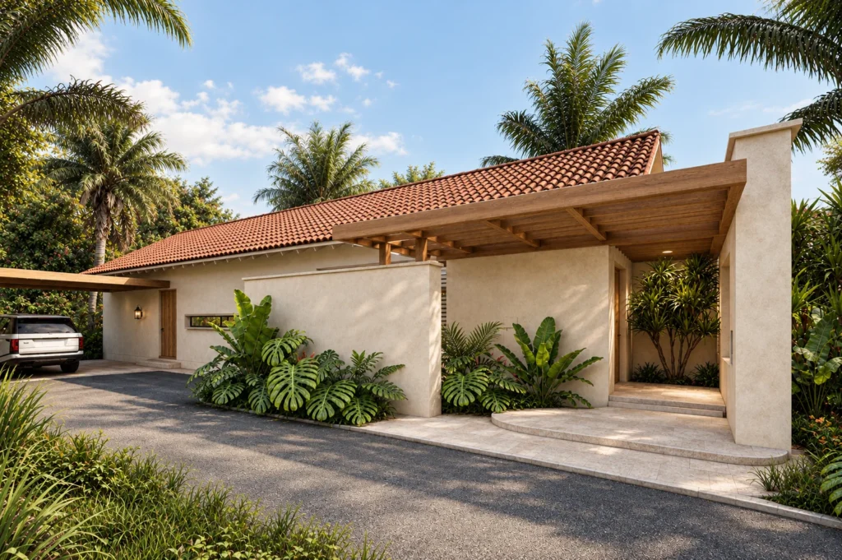
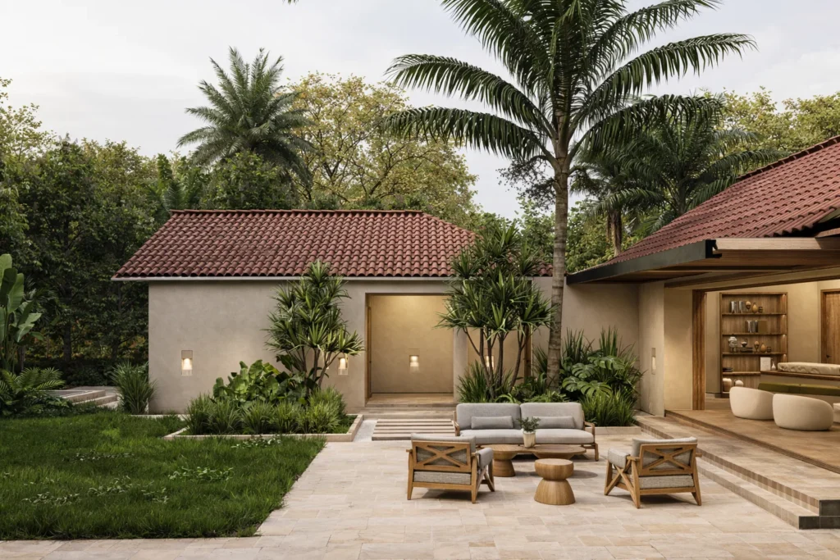
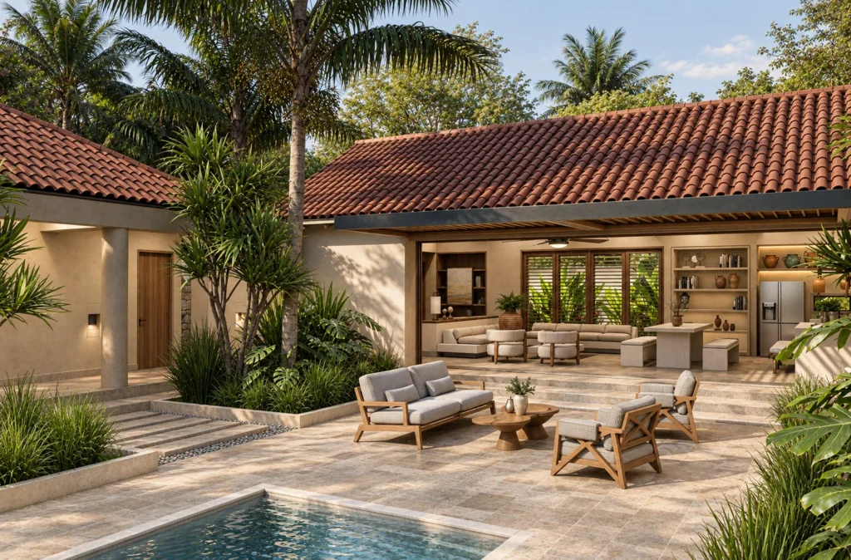
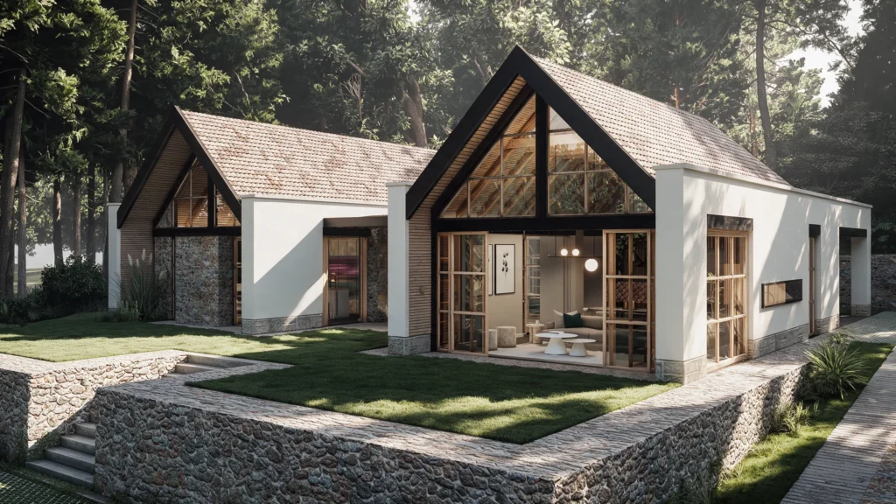
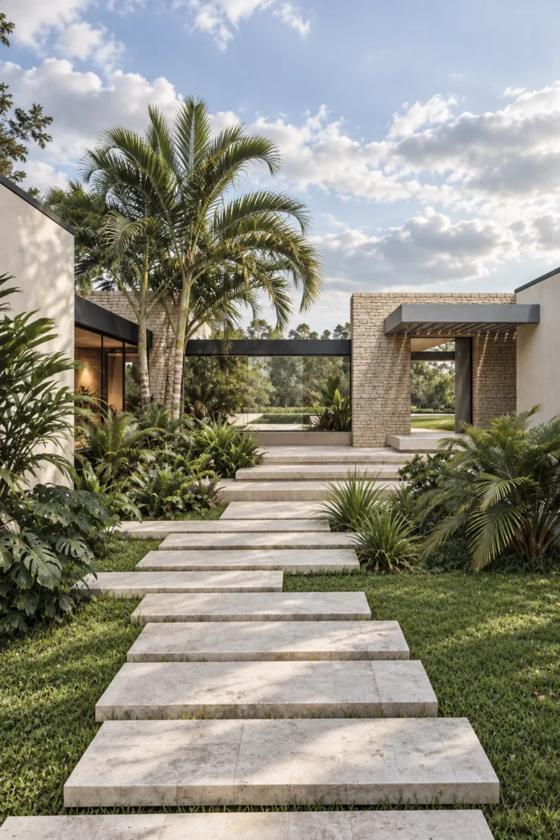
La Florida House DS is a contemporary reinterpretation of the traditional Colombian house: the colonial courtyard house and the cattle-ranch hacienda of the Eastern Plains (Llanos Orientales). Set within the La Florida gated community in Villavicencio, its 420 m² are arranged in a U-shaped plan around a central courtyard, where the swimming pool becomes the element that brings the life of the house together.
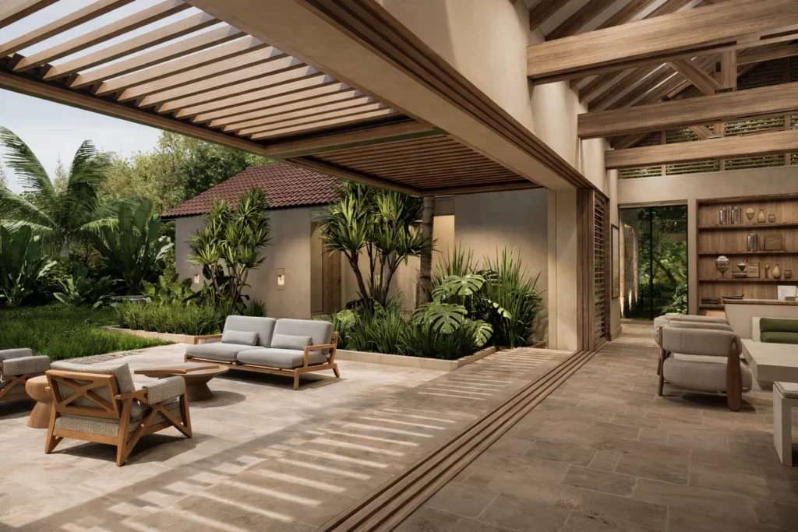
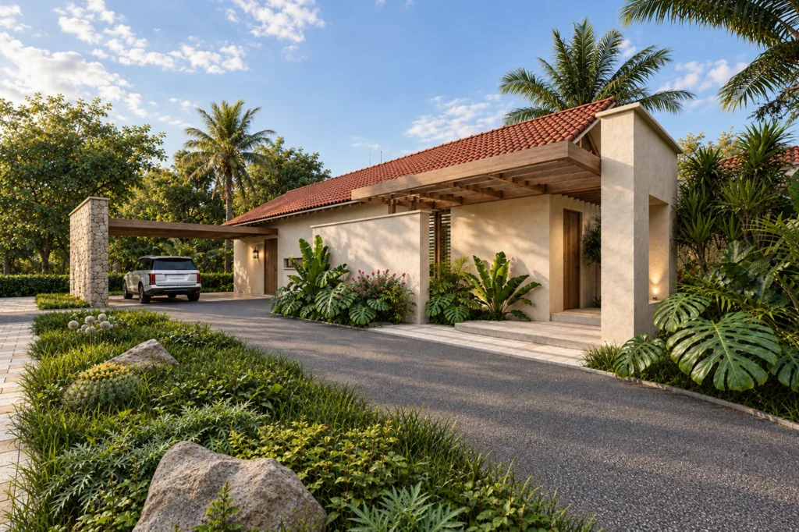
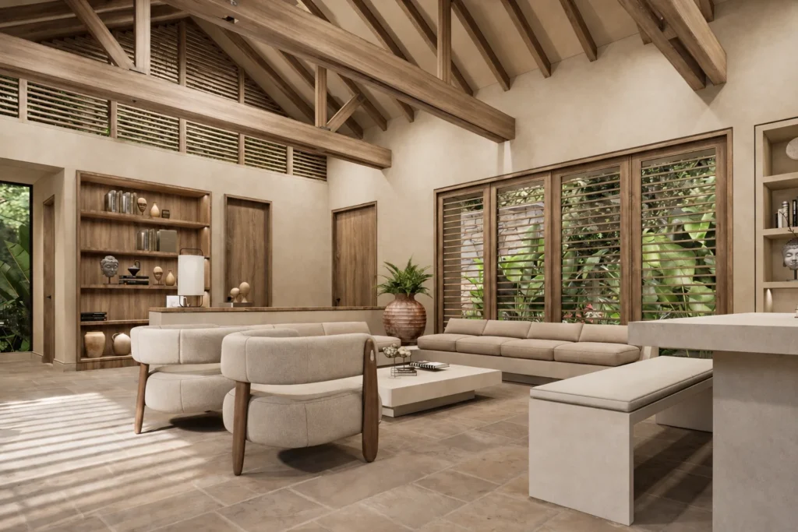
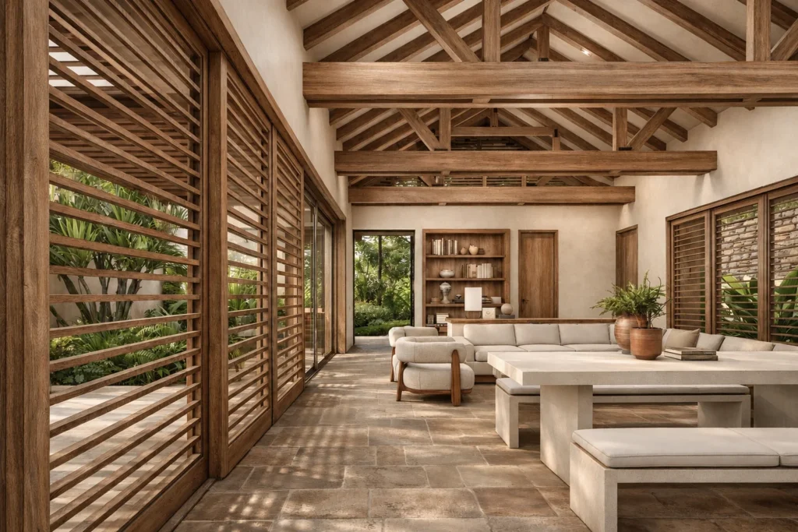
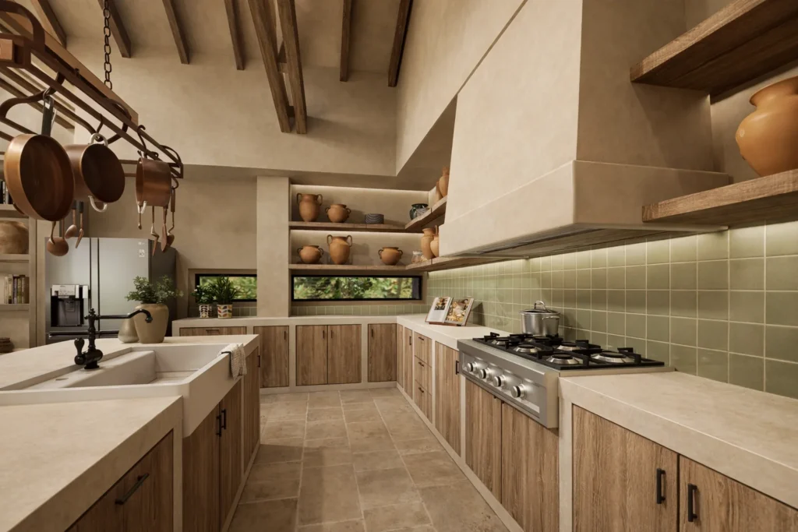
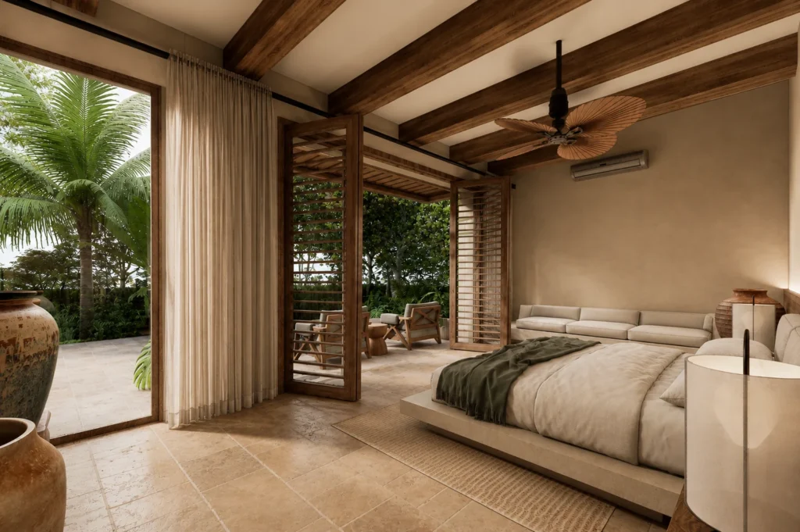
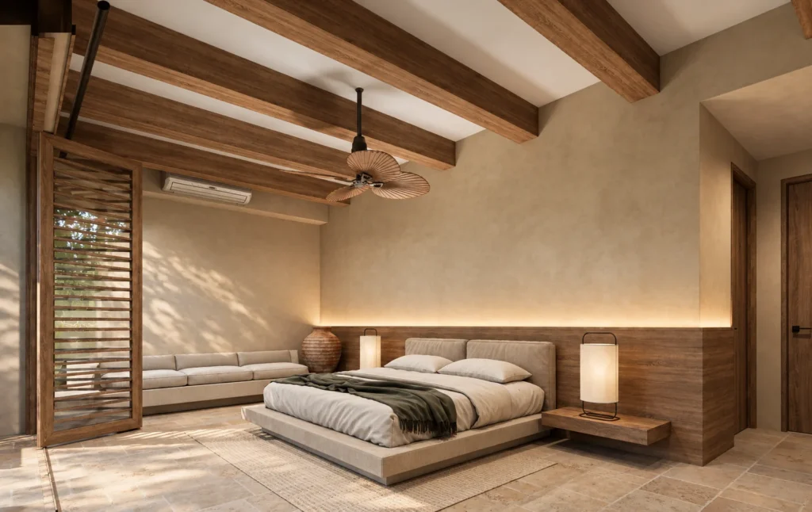
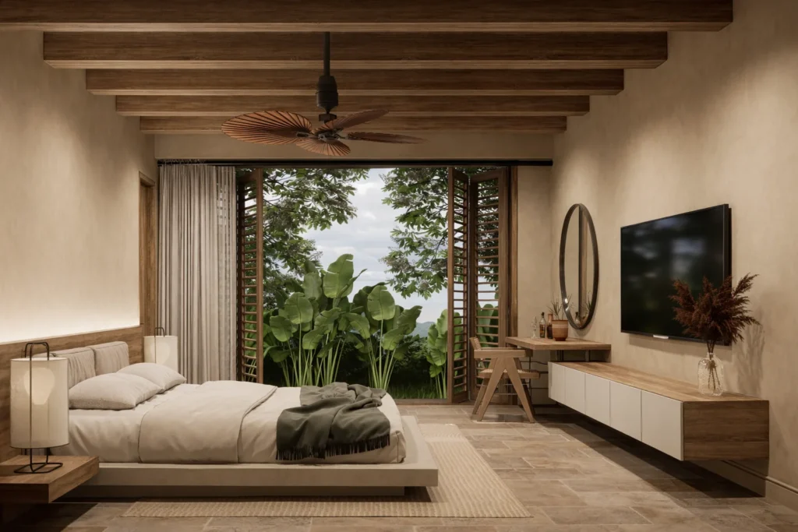
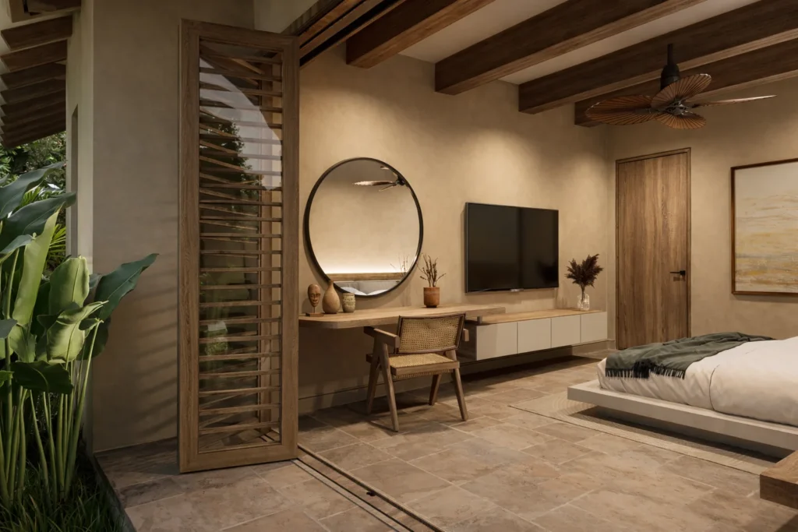
The central wing holds the social areas and service spaces, opening onto the courtyard through shaded verandas and generous openings. The bedrooms sit at each end of the U, gaining privacy, views towards the surrounding nature and direct access to the garden. Gabled clay-tile roofs with deep eaves, earth-toned plastered walls, an exposed timber structure, wooden louvres and stone floors translate vernacular architecture into a calm, contemporary language designed for the warm climate of the Llanos foothills: shade, cross-ventilation and a constant dialogue with the landscape.