 EN/ES
EN/ESCIUDADELA DE SAN DIEGO M&C
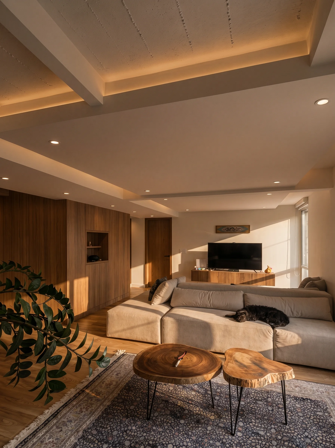
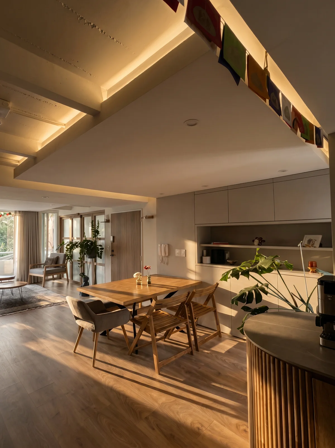
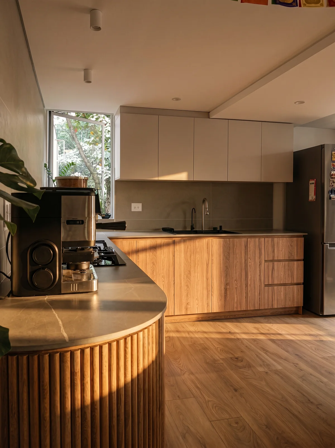
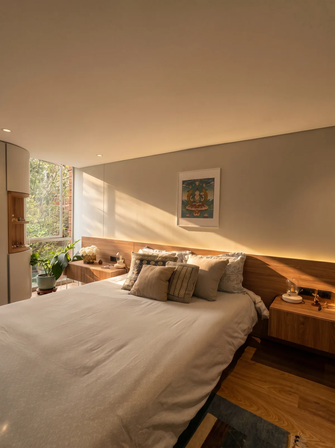
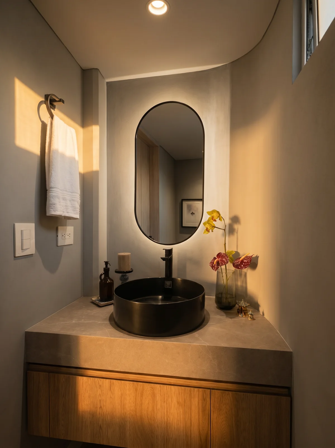
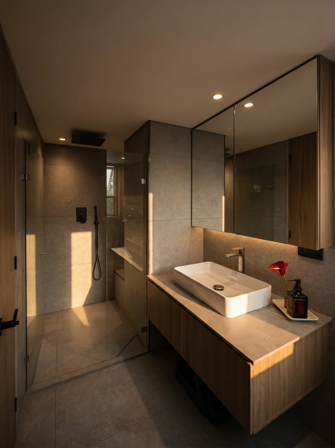
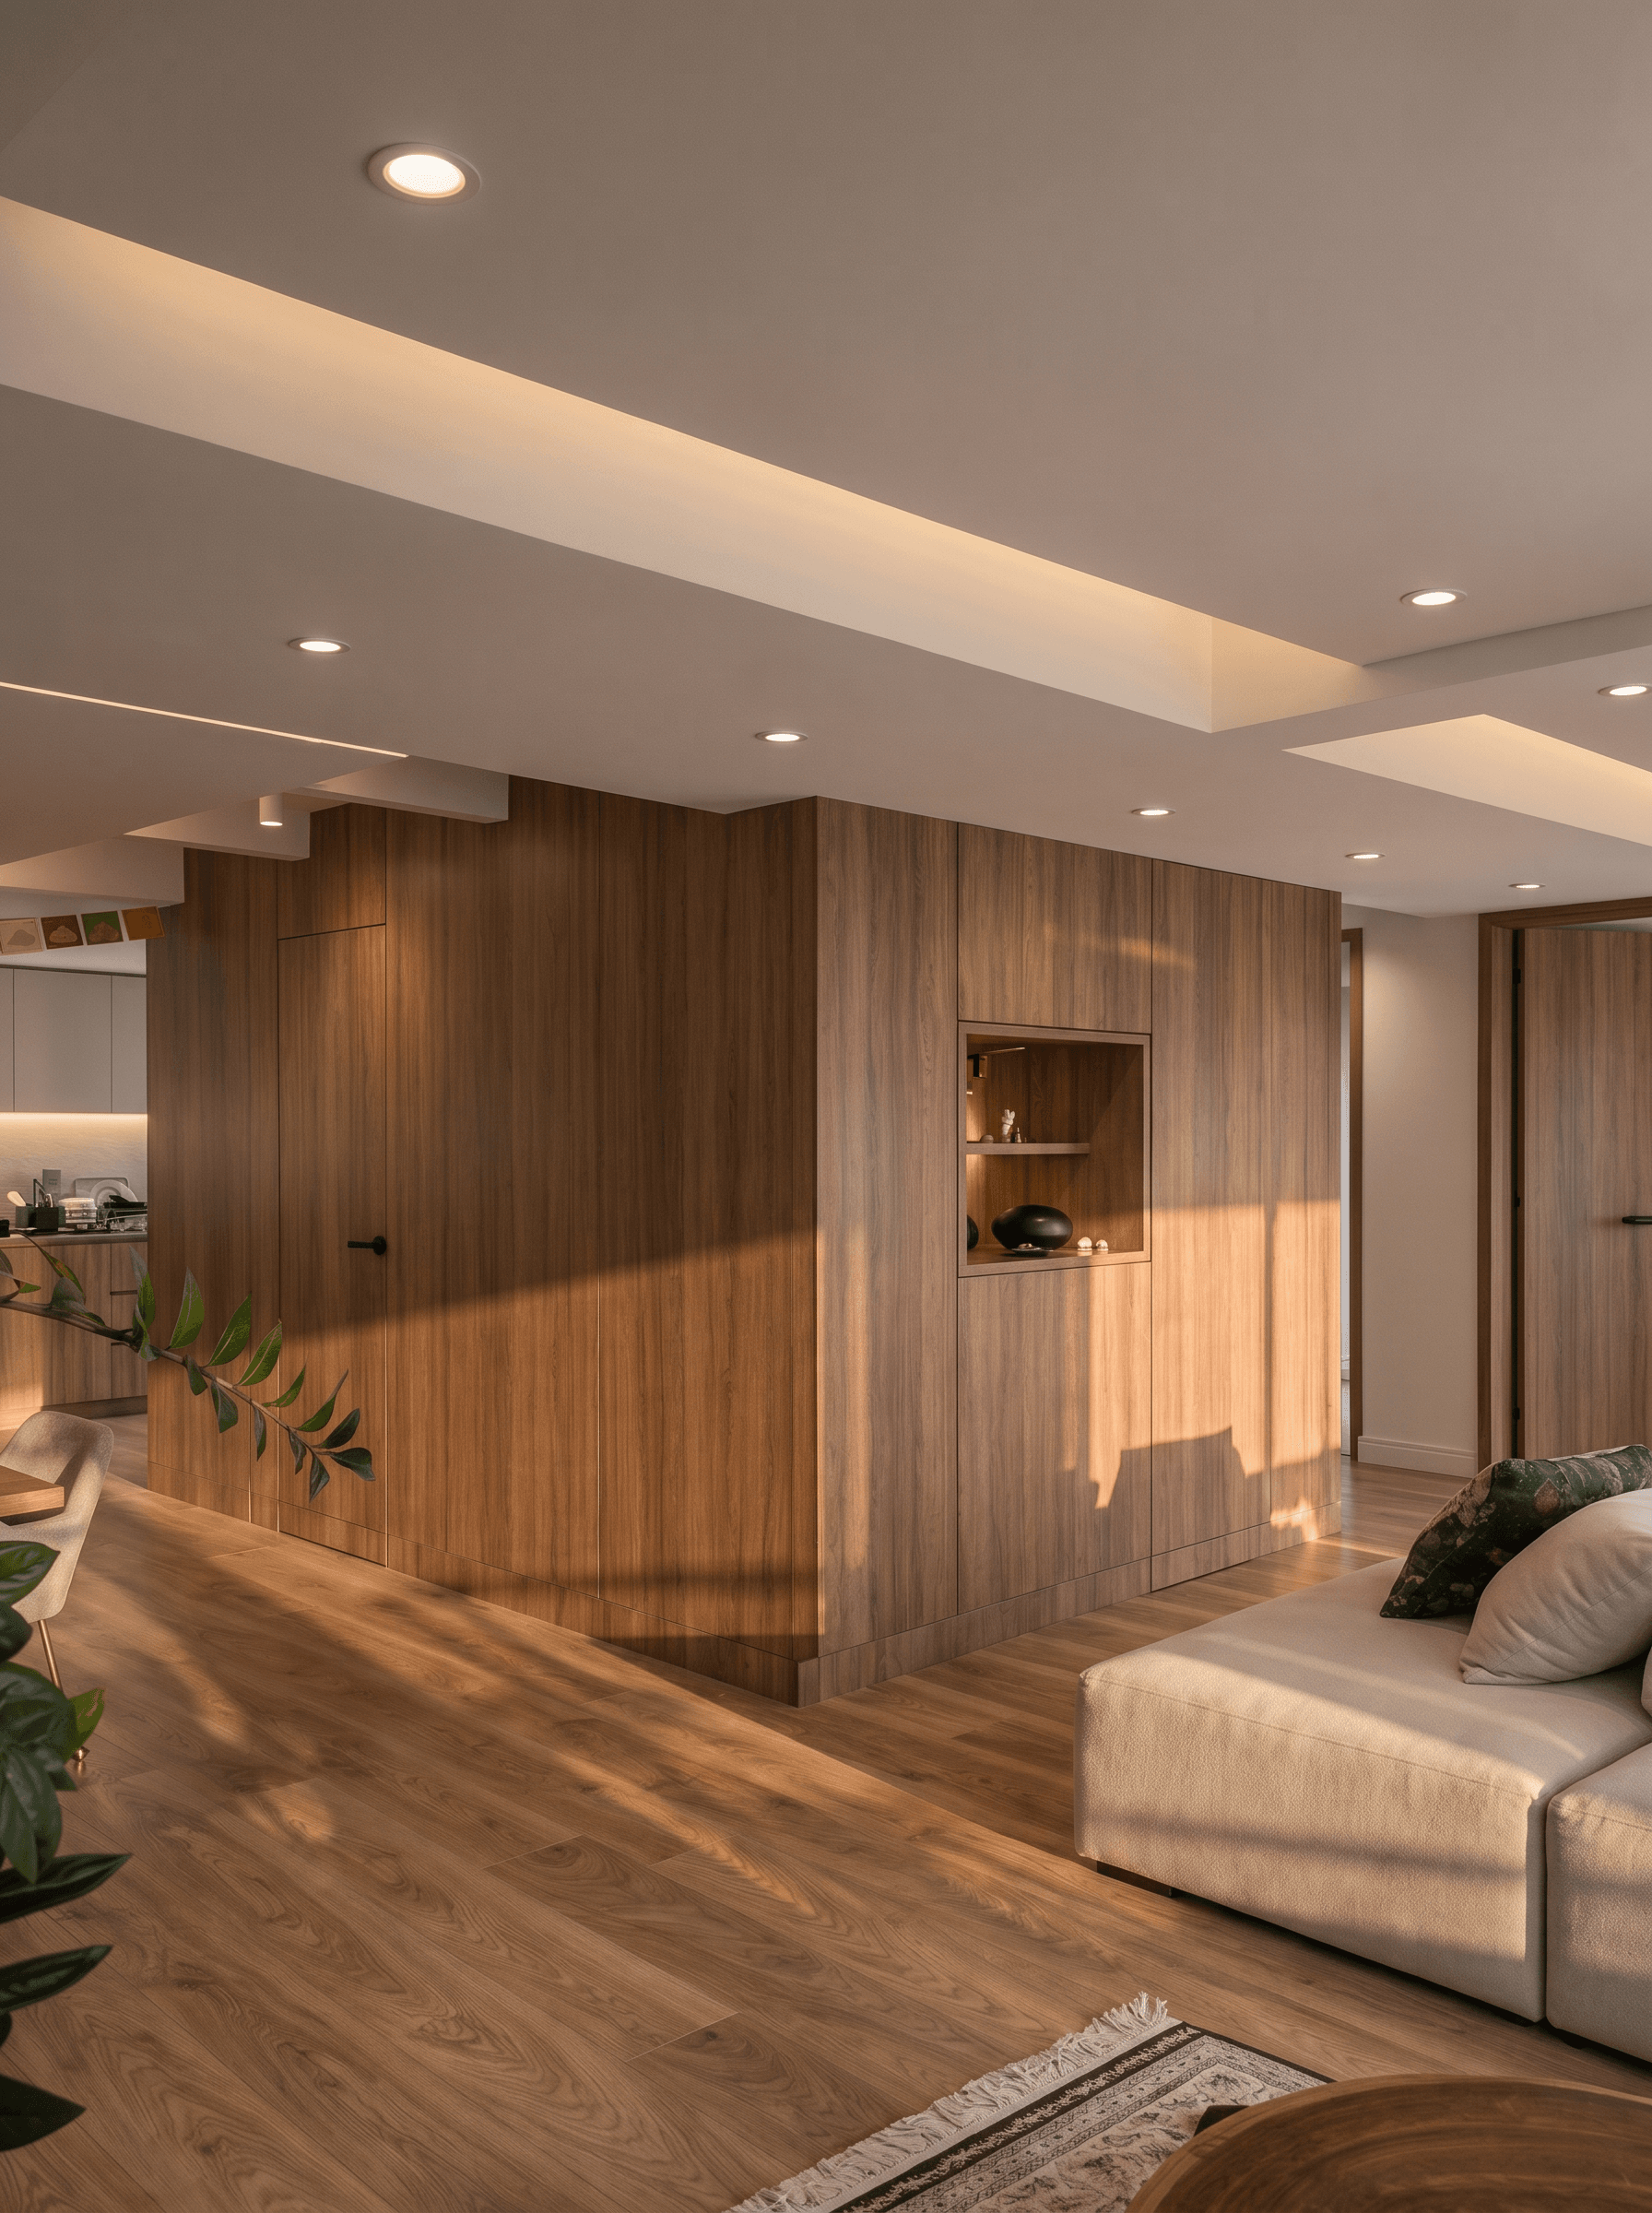
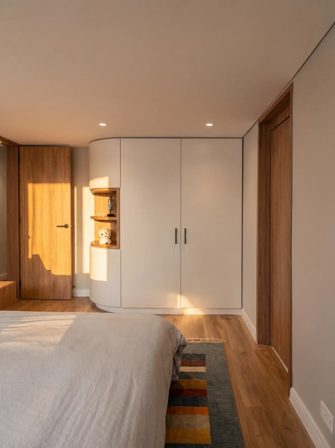
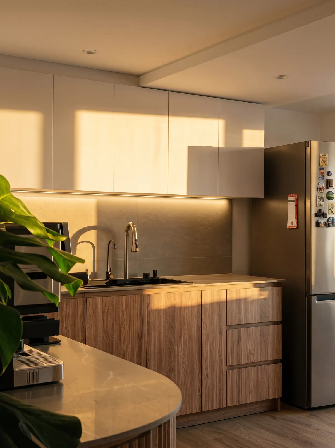
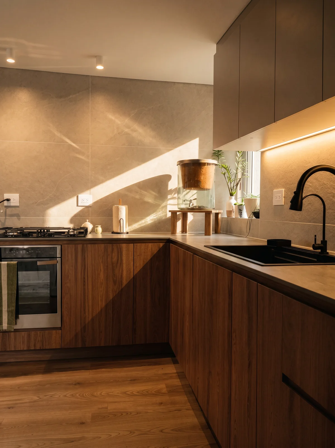
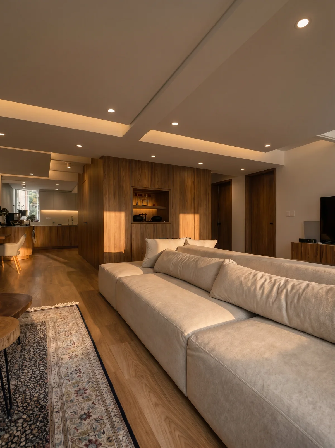
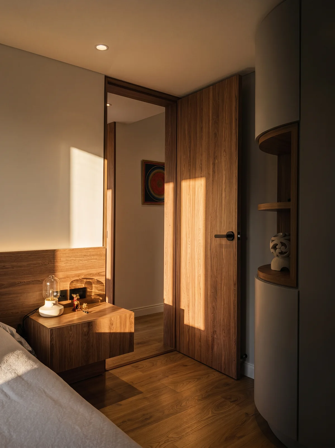
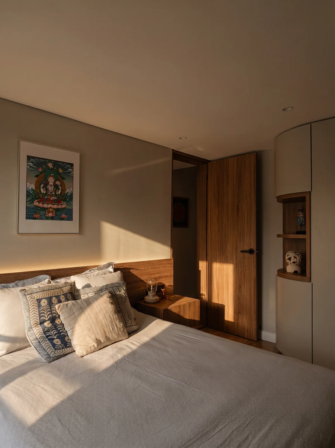
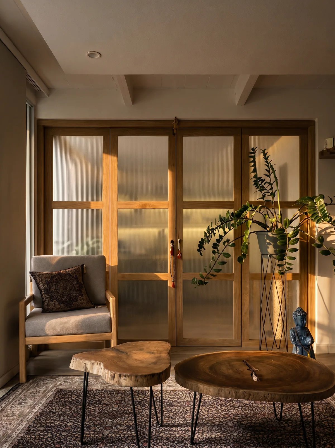
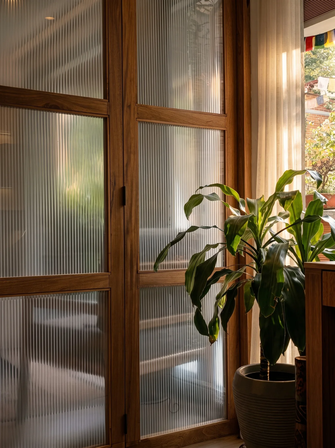
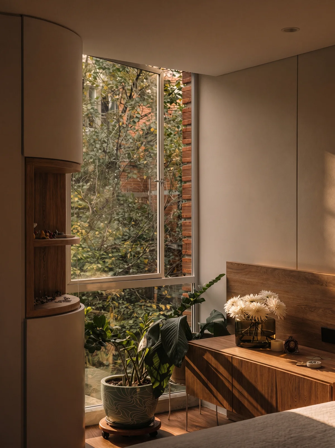
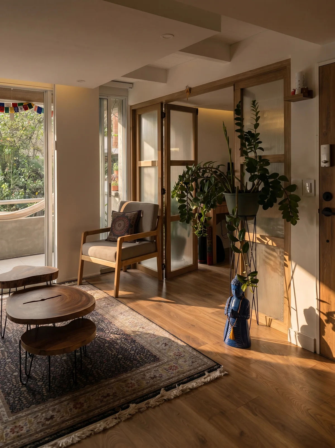
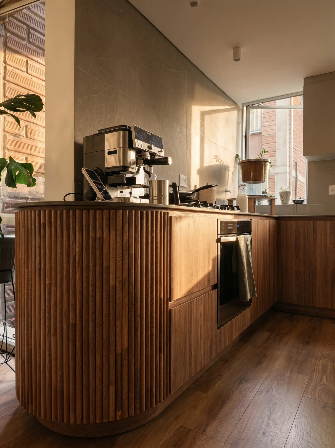
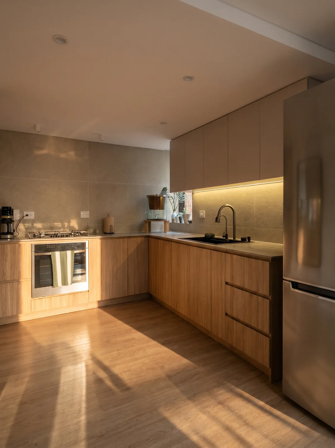
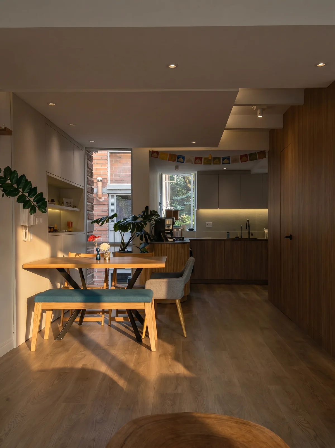
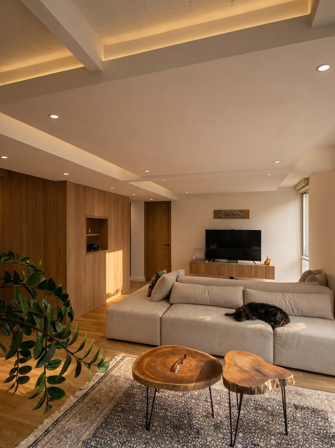
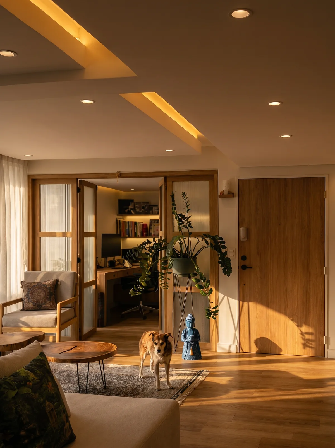
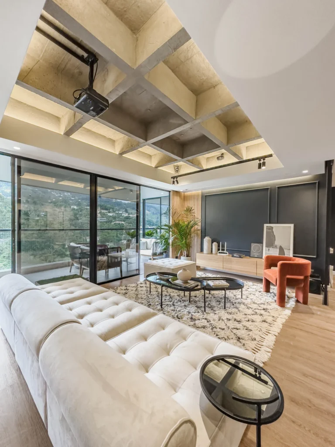
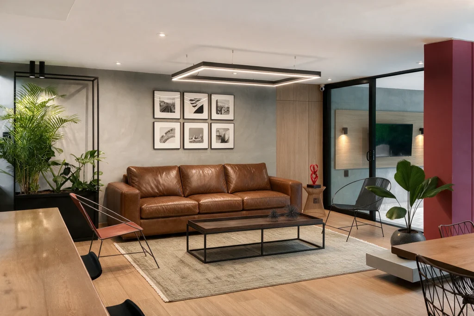
The apartment in Ciudadela San Diego is an interior design project that transforms a residential space into a contemporary, serene and functional setting. The proposal links the social areas — living room, dining room and kitchen — in a fluid sequence where natural wood, clean volumes and warm lighting create a welcoming atmosphere without sacrificing elegance. The private spaces follow the same language: bedrooms with controlled natural light, bathrooms with minimalist finishes and integrated storage that frees up visual space. Every material decision — from the stone surfaces of the bathrooms to the wood furniture of the social areas — responds to the intention of living with comfort and formal clarity.
99 m²
Ciudadela San Diego, Medellín