 EN/ES
EN/ESCASA SUBACHOQUE UM
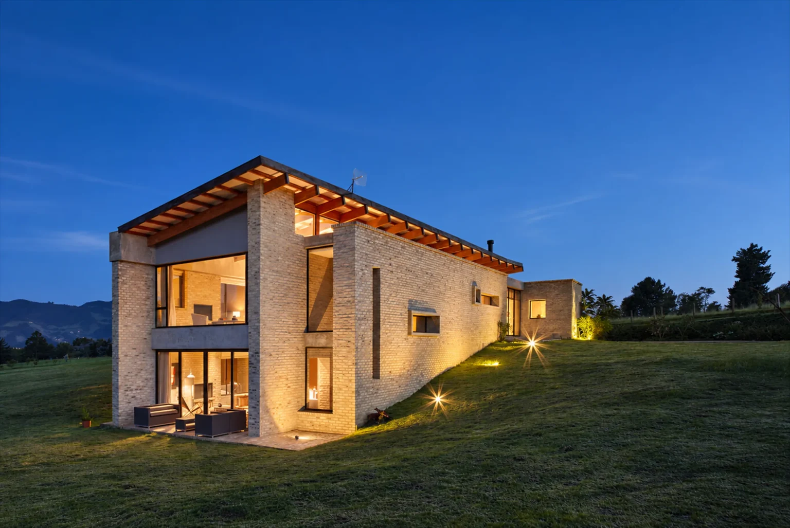
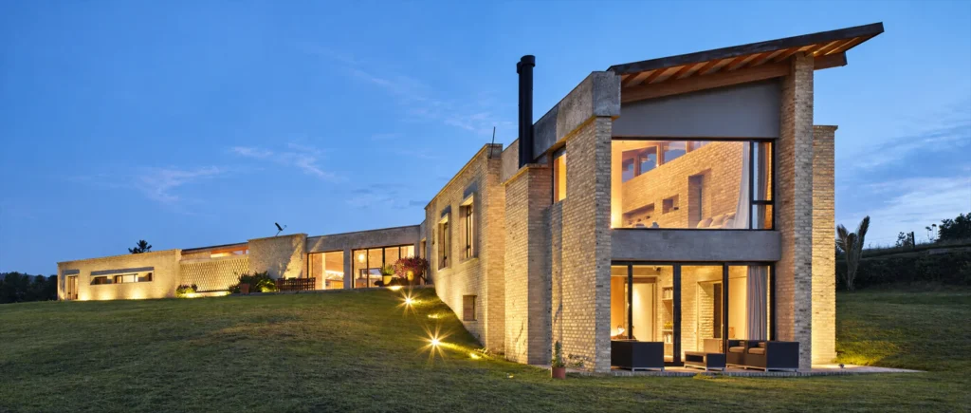
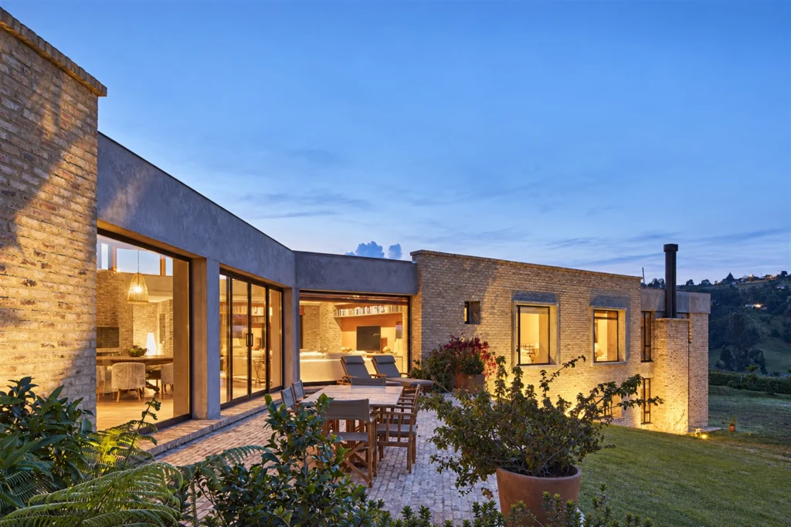
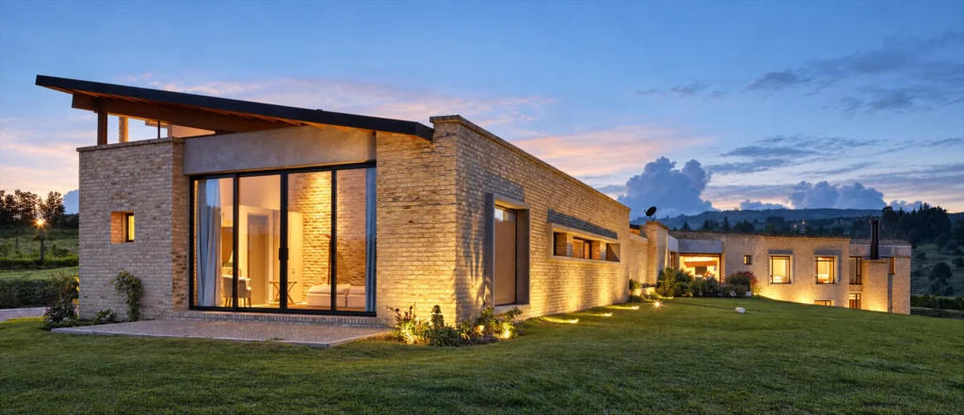
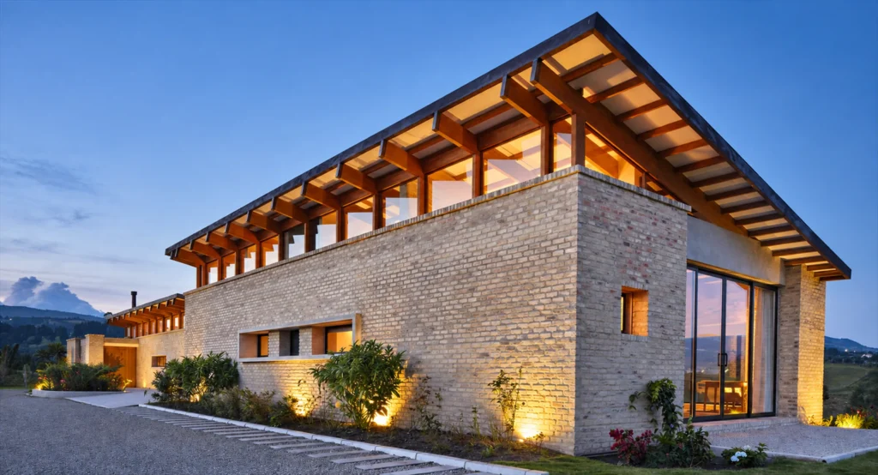
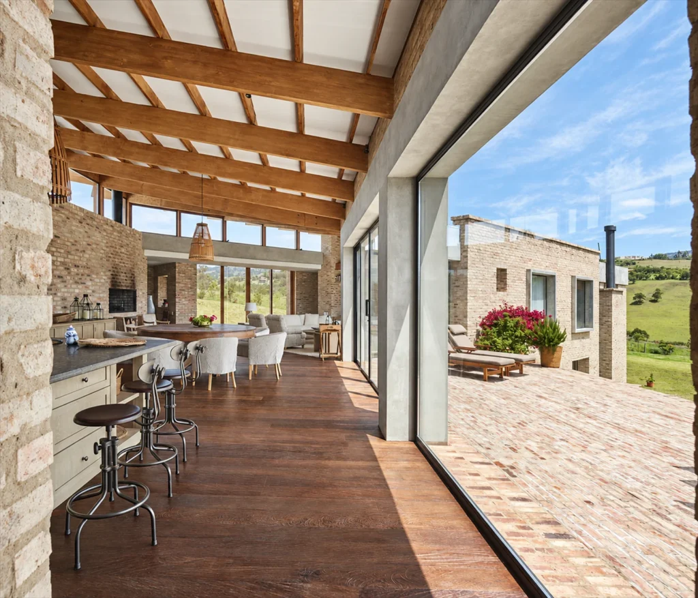
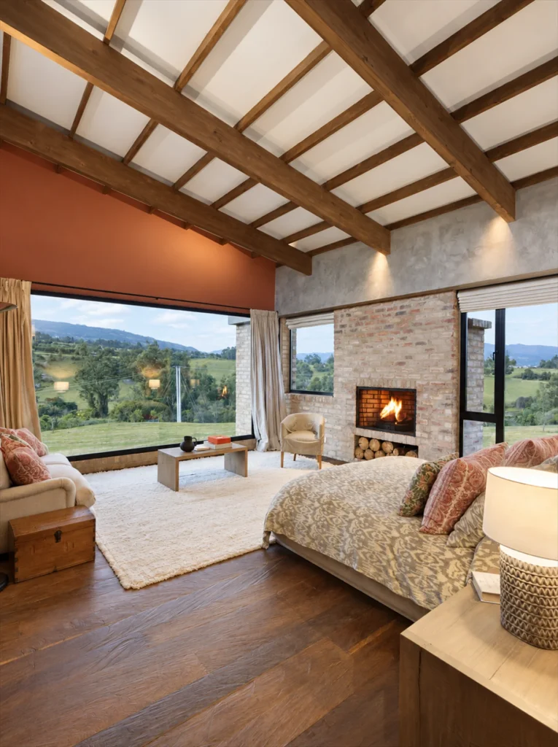
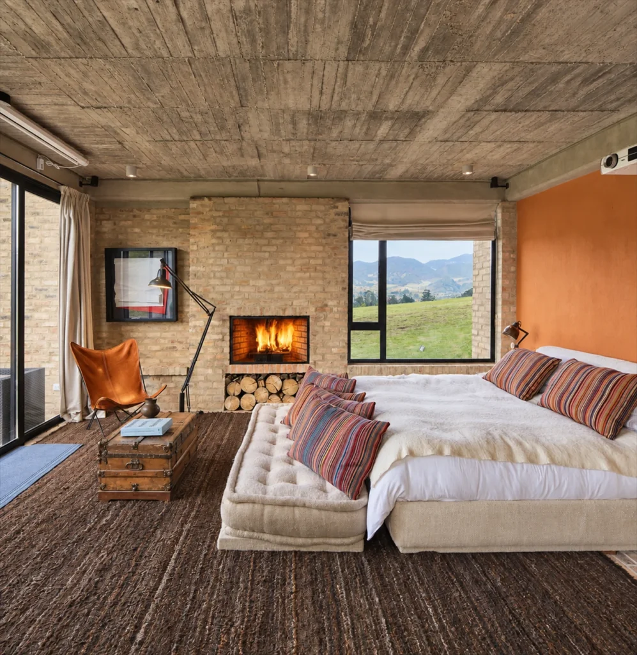
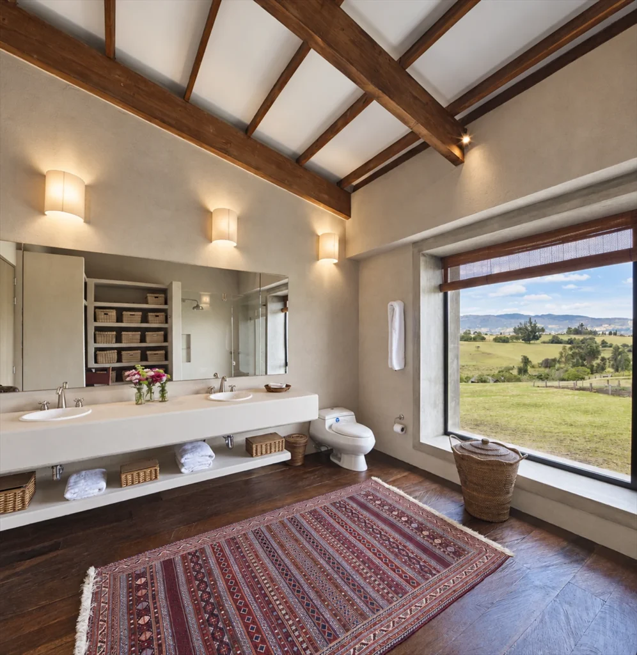
Casa Subachoque was commissioned to the firm David Restrepo R & Cía., which invited AV Taller to take part in its design and construction; together we designed and built a single-family home of approximately 700 m² (about 7,500 sq ft). The 2-hectare (5-acre) site lies on the Bogotá savanna, near the town of Subachoque. The form of architecture can be as honest as its surroundings: this is the thought left by the process of creating this country house built in Subachoque.
700 m²
Subachoque, Cundinamarca