 EN/ES
EN/ESCASA GASCUÑA S&A
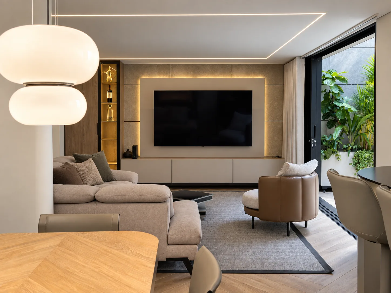
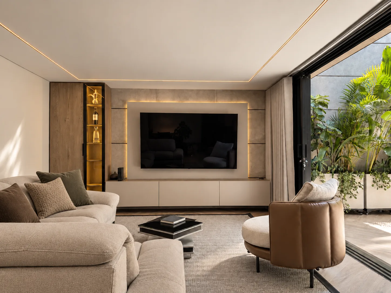
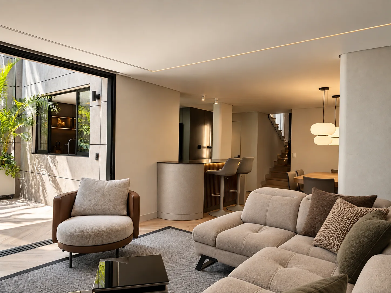
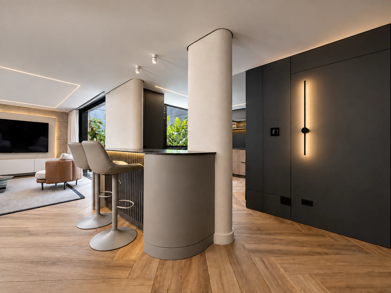
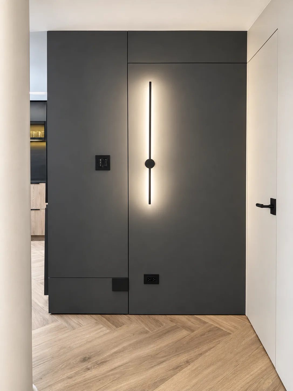
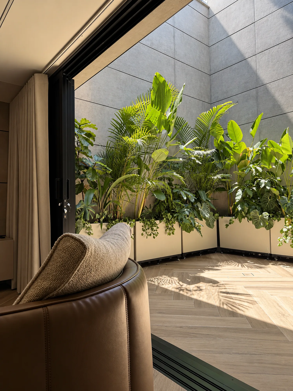
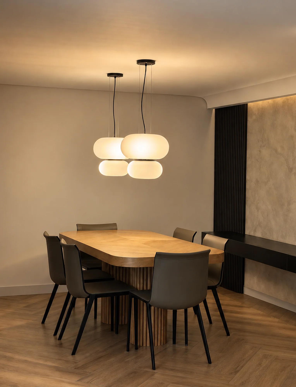
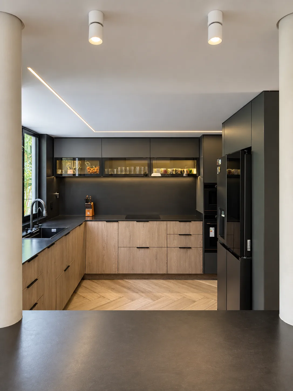
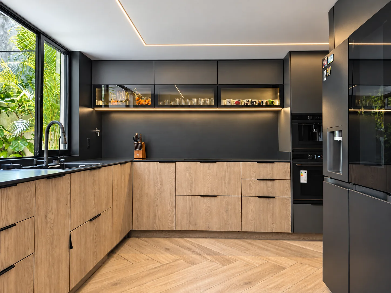
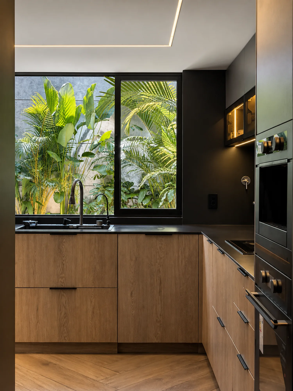
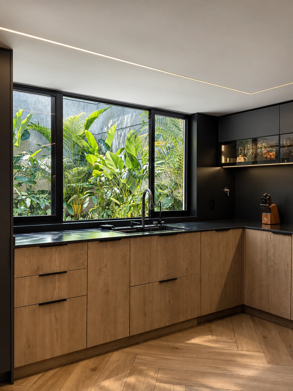
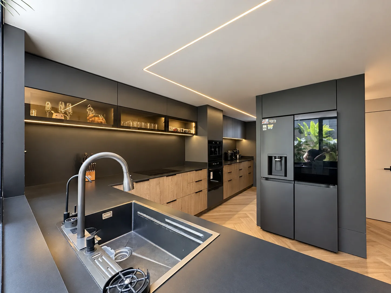
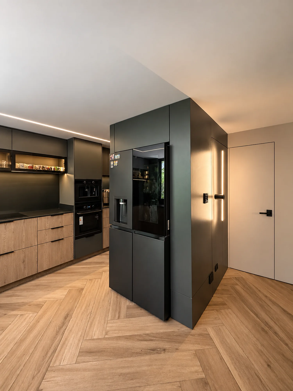
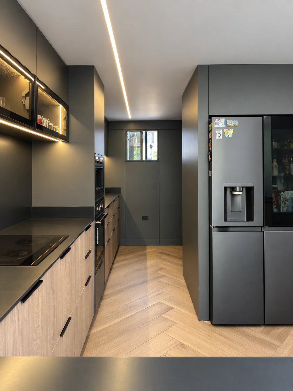
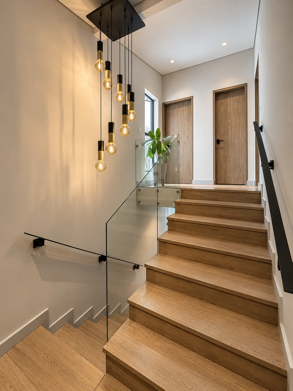
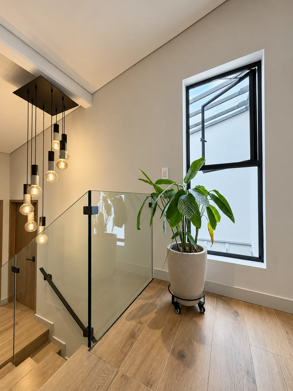
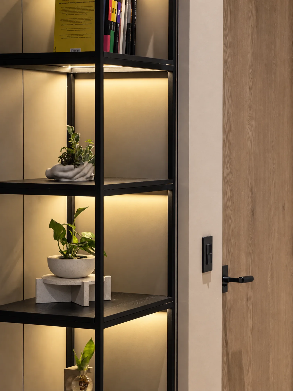
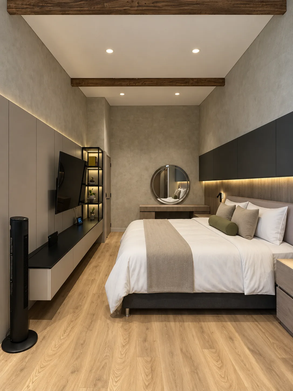
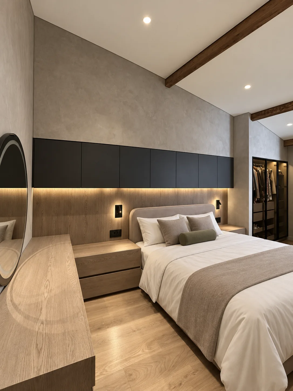
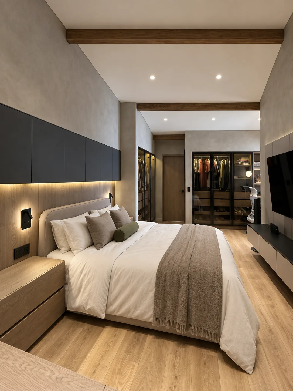
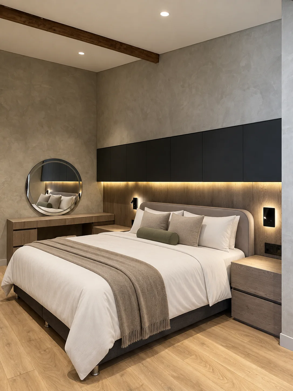
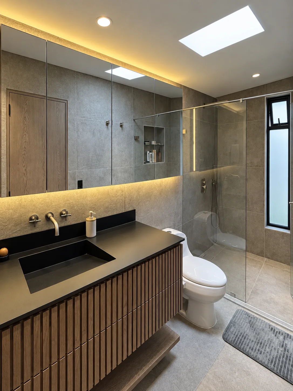
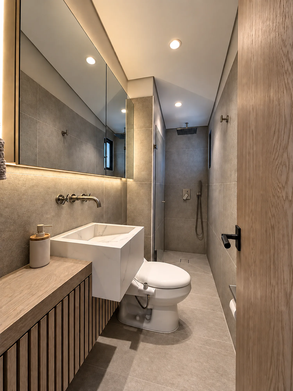
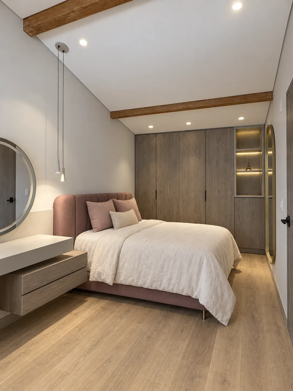
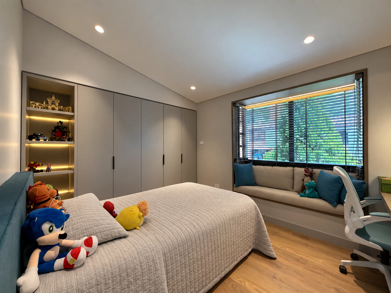
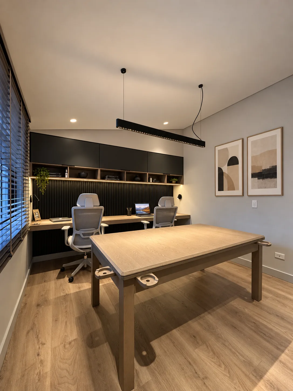
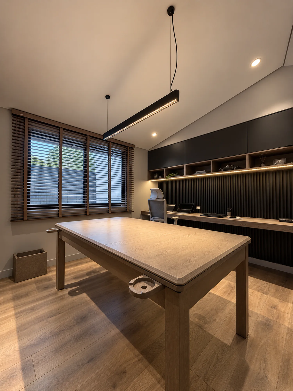
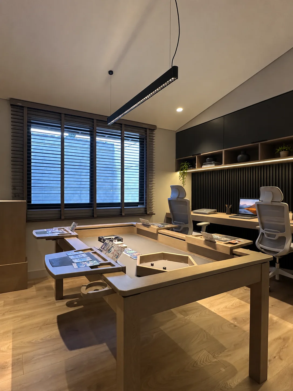
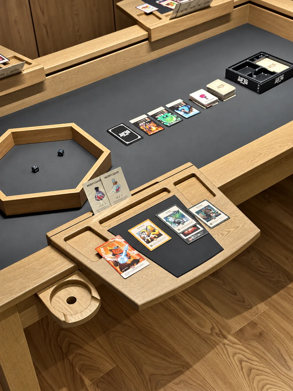
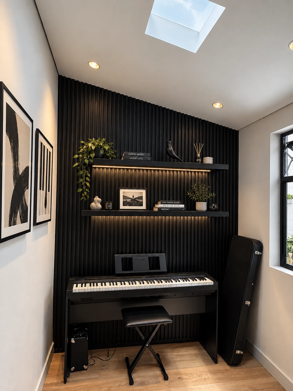
Casa Gascuña S&A is a 240 m² (approx. 2,580 sq ft) home in Envigado organized around an interior courtyard: a void filled with vegetation that brings natural light into the center of the house and onto which the entire social area opens. Living room, bar, dining room and kitchen flow together in a single continuous sequence, unified by a herringbone floor and lines of light recessed into the ceiling. All of the joinery was designed and built by us in our own workshop: natural wood combined with matte black volumes that organize the space and conceal storage. On the second floor, the same language extends to the bedrooms, the bathrooms, a study with a custom-made game table and a music room: a house designed for a family’s everyday life — warm, serene and full of light.