 EN/ES
EN/ESCASA LA ESTRELLA D&P
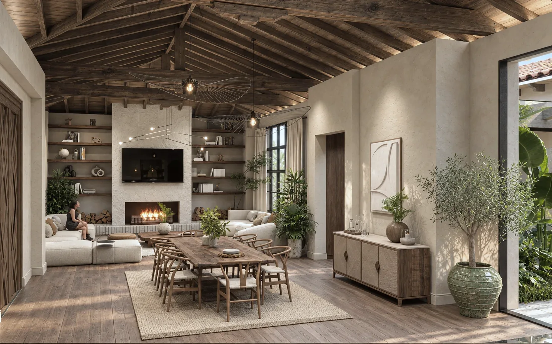
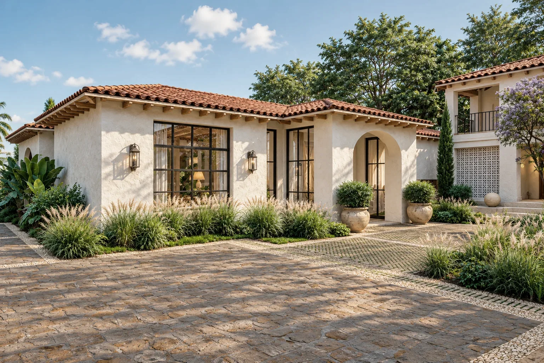
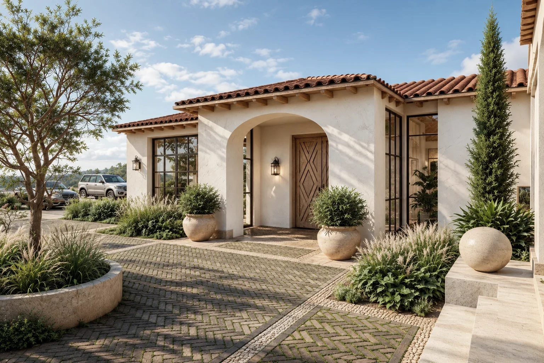
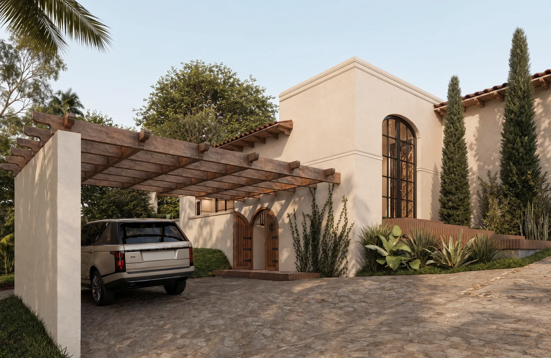
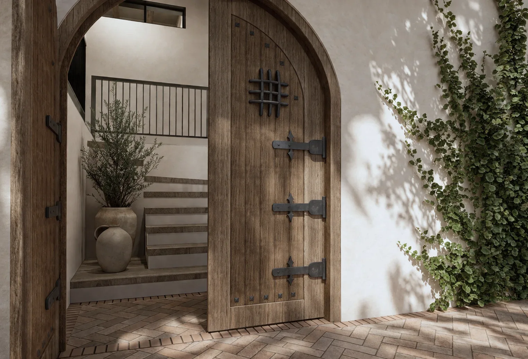
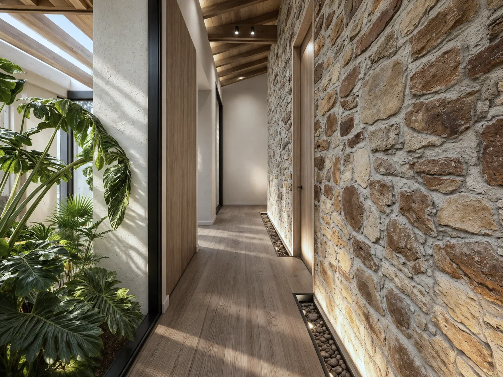
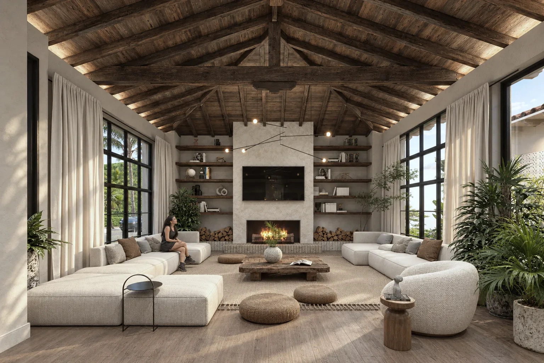
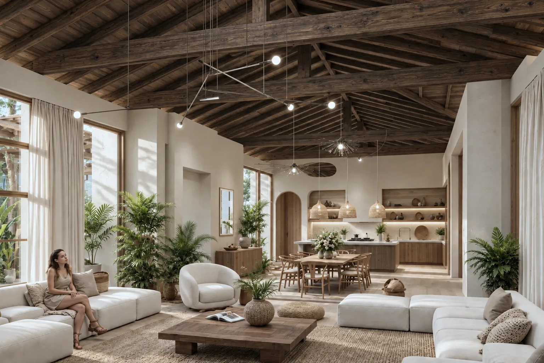
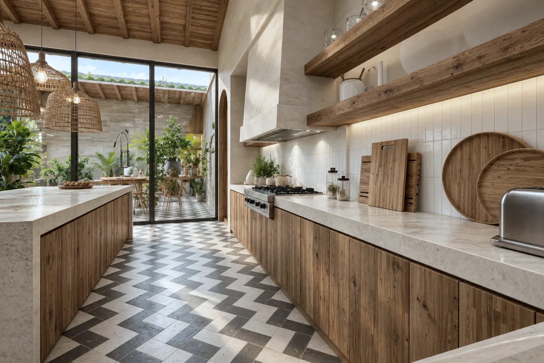
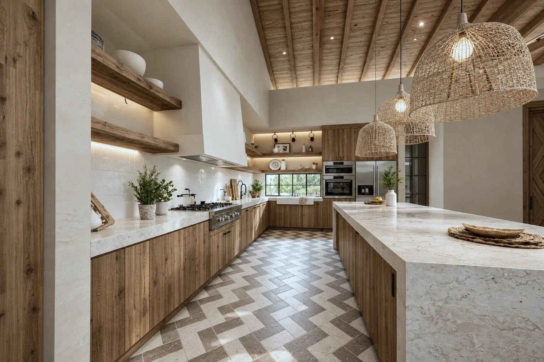
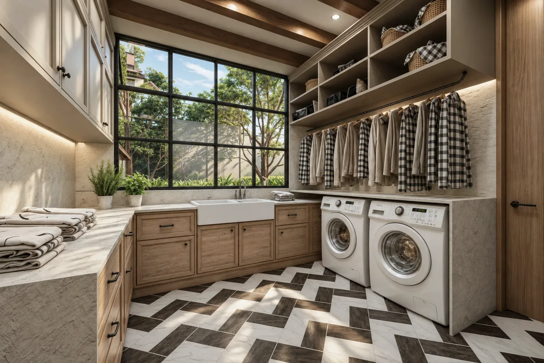
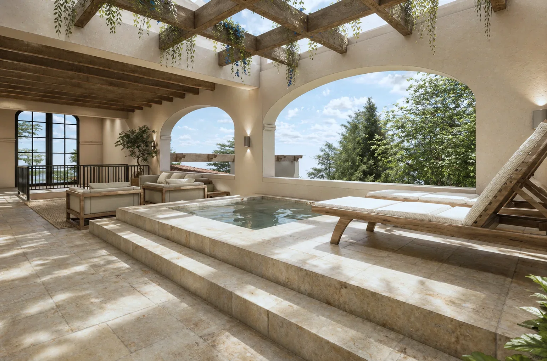
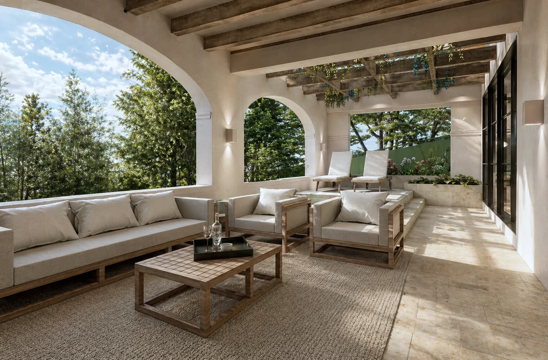
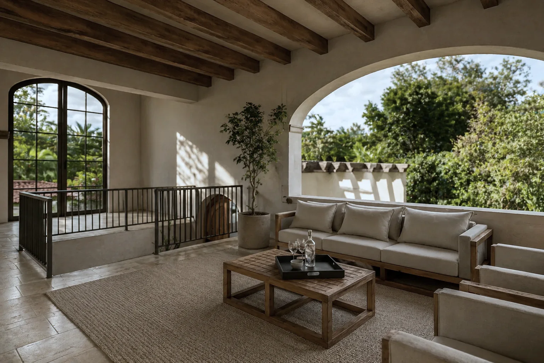
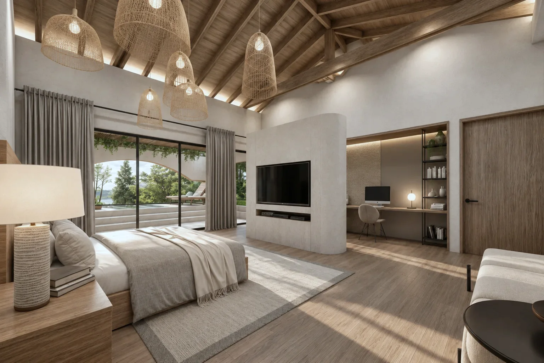
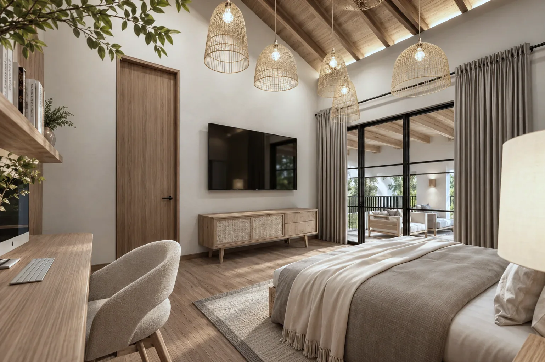
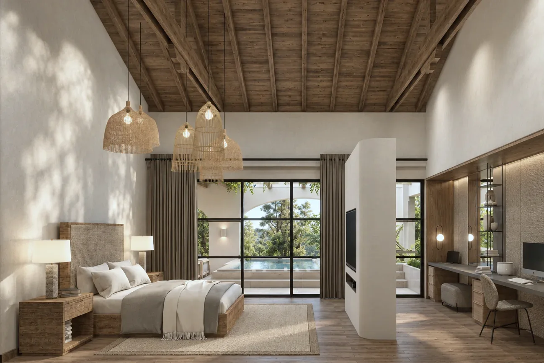
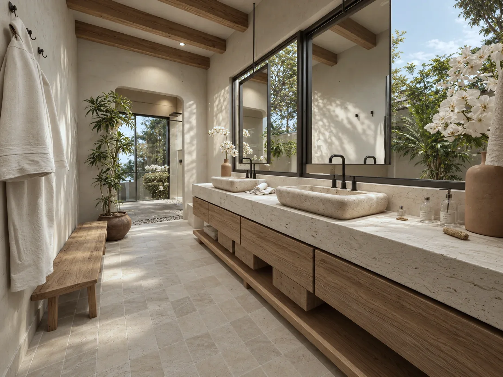
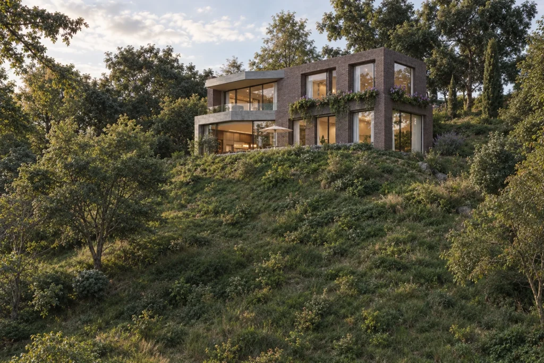
Casa La Estrella D&P is a 515 m² (approx. 5,540 sq ft) single-family home in La Estrella, Antioquia, inspired by Mediterranean architecture. The plan is organized around two interior courtyards that bring natural light, cross-ventilation and greenery into the heart of the house: the living room, dining room and kitchen unfold along a continuous axis beneath pitched roofs with exposed timber beams, while the bedrooms are grouped in a more private wing. Toward the garden, a pergola with an outdoor lounge and a jacuzzi extend social life into the open air. Plastered walls in raw earth tones, clay roof tiles, segmental arches, stone and natural wood create a warm, timeless architecture designed for constant contact with the outdoors.
Single-family home
515 m²
La Estrella, Antioquia
2026